↓
 

Boston Land Surveying

Local Land Surveyors in Boston, MA

Boston Land Surveying
(857) 330-4310
Boston Land Surveying
  • Home
  • ALTA Survey
  • Boundary Surveying
  • Construction Survey
  • Drone LiDAR Mapping
  • Elevation Certificate
  • Land Surveying
  • Topographic Survey
  • Blog
  • Contact Us
Home 1 2 3 … 7 8 >>

Post navigation

← Older posts

Welcome to Boston Land Surveying

Boston Land Surveying Posted on August 18, 2017 by BostonSurveyorMarch 24, 2020

Your Final Stop for ALL of Your Survey Needs!                                         Contact us today for a free quote!

This site is intended to provide you with information on Land Surveying in the Boston, MA and Suffolk County area of Massachusetts. If you’re looking for a Boston Land Surveyor, you’ve come to the right place. If you’d rather talk to someone about your land surveying needs, please call our local number at (857) 330-4310 today. For more information, please continue to read.

land surveyingLand Surveyors are professionals who make precise measurements to determine the size and boundaries of a piece of real estate.  While this is a simplistic definition, boundary surveying is one of the most common types of surveying related to home and land owners. If you fall into the following categories, please click on the appropriate link for more information on that subject:

Boston Land Surveying services:

    1. I need to know where my property corners or property lines are. (Boundary Survey)
    2. I have a loan closing or re-finance coming up on my home in a subdivision. (Lot Survey)
    3. I need a map of my property with contour lines to show elevation differences for my architect or engineer. (Topo Survey)
    4. I’ve just been told I’m in a flood zone or I’ve been told I need an elevation certificate in order to obtain flood insurance or prove I don’t need it. (Flood Survey)
    5. I’m purchasing a lot/house in a recorded subdivision. (Lot Survey – See Boundary Survey if you’re not in a subdivision.)
    6. I’m purchasing a larger tract of land, acreage, that hasn’t been subdivided in the past. (Boundary Survey)

Contact Boston Land Surveying services TODAY at (857) 330-4310.

Posted in boundary surveying, elevation certificate, land surveying, land surveyor | Tagged Boston Land Surveying, boundary survey, land surveyor, land surveyor boston ma

Historic Property Easement Discovery Using ALTA Survey Mapping and Analysis

Boston Land Surveying Posted on July 2, 2026 by BostonSurveyorJuly 2, 2026
Historic building exterior used for ALTA survey easement analysis, showing older property features that may require access and boundary review.

Historic properties carry layers of legal history that modern maps rarely capture in full. Access rights, utility corridors, preservation limits and old boundary calls sit in the records, waiting to affect a sale, a restoration or a redevelopment plan. ALTA survey mapping brings those layers into one clear document. Surveyors compare recorded easements, old deeds and current field conditions to build a picture of what the property truly carries. That picture protects owners from surprises that could derail a project long after ownership changes hands.

Tracing Old Access Routes Shown in Historic Property Records

A driveway that has served a house for a hundred years often carries legal weight beyond what the current deed shows. Historic properties often include shared lanes, private roads and alley access from the original parcel layout. Some of these rights sit in old deeds and never made it into modern title work. Others show up on early plat maps that stopped receiving updates decades ago.

ALTA survey mapping pulls these historic access details into the current document. Surveyors trace the recorded language back to its original source and plot the routes against today’s site layout. That work reveals paths that may still be legally active even when they no longer look like roads. Owners then know whether a neighbor still holds a right to cross the property or whether an old lane needs formal treatment before redevelopment moves forward.

Ignoring these old routes creates real problems. A locked gate across a still-active shared lane can lead to lawsuits. Any new structure over a forgotten access corridor may face demolition orders. Early mapping keeps those problems from becoming expensive fights.

Comparing Historic Deeds With Current Site Layouts

Old deeds speak a different language than modern ones. Bearings often reference magnetic north instead of true north, and distances appear in chains and rods. Old monuments carry names like “the large oak” or “the fence corner.” Surveyors work through this language to figure out what the original writer actually meant.

The comparison often turns up conflicts. A recorded easement may cross what is now a garage. A driveway that appears on an old plat may sit entirely on a neighbor’s land. Fence lines may have shifted over the years and now sit far from the actual boundary. Each of these mismatches raises a question the ALTA report answers with plotted evidence rather than guesswork.

Historic record conflicts often need legal review to fully resolve. What the ALTA analysis does is put every conflict on paper so attorneys and title officers can address them with facts. That level of clarity moves the project forward instead of letting old questions stall it.

Locating Utility Easements Hidden by Later Property Changes

Time buries easements. Water lines from a century ago still cross many historic properties, but decades of landscaping, paving, additions and site changes hide the evidence at the surface. The utility rights themselves stay in force even when the physical clues disappear.

ALTA survey mapping combines recorded easement data with current utility research to show where hidden rights still cross active parts of the property. Common findings include:

  • Water and sewer lines that run under new patios or garages
  • Overhead utility corridors that later landscape screening now hides
  • Gas lines that cross under additions where no one moved the line first
  • Access strips that utility providers still hold on the record

Each of these findings affects what an owner can build, plant or dig on the site. A restoration plan that includes new foundations may run straight into a live water main. A redevelopment plan that widens a driveway may cross a utility easement that limits paving thickness. Knowing about these rights up front keeps the work moving.

Identifying Preservation Restrictions Tied to Land Use

Some historic properties come with strings attached. Preservation easements, historic district rules and landmark restrictions all place limits on what an owner can do with the site. These limits may control exterior changes, site layout, access modifications or new construction on the parcel.

ALTA survey analysis helps flag mapped restrictions that appear in recorded documents. The report shows the parcel outline, the location of protected features and any easement areas that link to the preservation record. Owners, buyers and developers can then take those flags to a title attorney or preservation office for full legal review before they commit to a design.

The stakes on preservation restrictions run high. A renovation that violates a preservation easement can trigger fines and force the owner to restore the property to its original condition. A redevelopment that ignores landmark rules can lose permits mid-project. Early mapping gives every party the information they need to plan a project that works within the rules.

Clarifying Easement Risk Before Restoration or Redevelopment

Restoration projects on historic properties often stall on easement questions no one saw coming. A design team may finish plans only to learn that an old access right cuts across the proposed addition. A contractor may break ground and hit a utility line no one thought was still active. These delays cost time and money.

The ALTA survey report reduces that risk by putting easement data in front of the design team before drawings begin. Architects can then shape a plan around real constraints instead of guessing at where old rights might sit. The owner can also budget for easement releases or relocations if the design calls for them. On the legal side, attorneys can pursue clarifications while the project is still on the drawing board.

That kind of early clarity pays off across the project. A restoration that respects existing easements holds up in the record. Historic properties reward owners who take the time to understand what the land carries.

Frequently Asked Questions

Why are easements important on historic properties?

Historic properties often carry old access rights, utility corridors and preservation restrictions that still affect ownership. These rights can shape what an owner can build, sell or change on the site. Understanding them before a project starts protects both value and use.

Can an ALTA survey find old easements that are not visible today?

Yes. The survey combines recorded easement research with current field measurements to plot old rights against the modern site. That process reveals easements hidden under paving, landscaping or additions that came later.

How do historic deeds affect ALTA survey mapping?

Historic deeds often use older bearings, distances and monument references that no longer match today’s site conditions. Surveyors translate that language into modern measurements and compare it with today’s improvements and boundary evidence.

Posted in alta survey | Tagged alta survey

Construction Surveyors and the Cost of Getting Layouts Wrong

Boston Land Surveying Posted on June 24, 2026 by BostonSurveyorJune 17, 2026
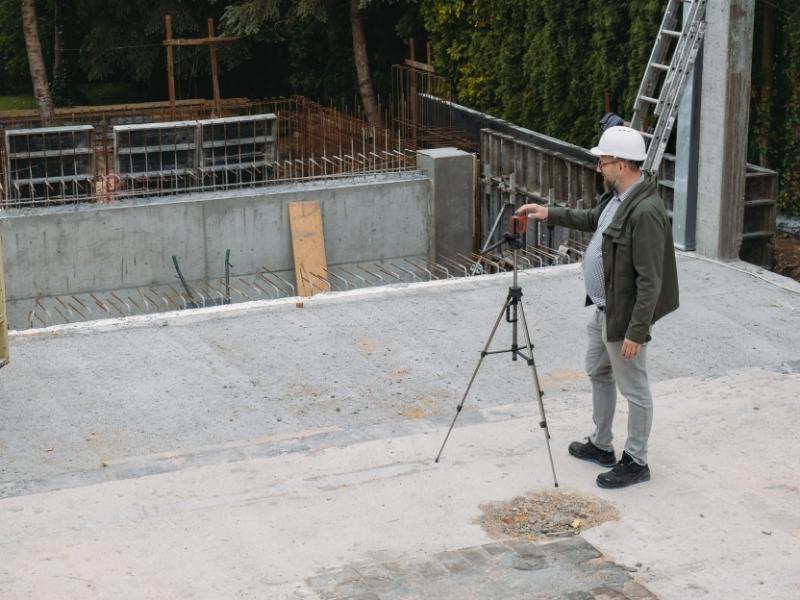
Construction surveyor verifying foundation layout accuracy at an active building site.

A contractor starts building a new office building. During the first week, someone makes a mistake with the foundation layout. It’s only off by a couple feet, so everyone thinks it’s no big deal. But it gets worse. When the walls go up, they’re in the wrong spot. The pipes and wires that need to fit in specific places don’t fit anymore. The parking lot doesn’t drain right. When inspectors come, they find all sorts of problems. That tiny mistake just cost the company fifty thousand dollars or more in fixing things that should have been right the first time. Construction surveyors stop this from happening by getting everything lined up correctly at the beginning.

Small Layout Errors Can Trigger Expensive Chain Reactions

Say a foundation is off by one foot. It doesn’t sound like much. But when you’re building a structure, it matters. The foundation gets poured wrong, so the walls that sit on it are in the wrong spot. Now the doors don’t line up where they’re supposed to be. The pipes and electrical stuff that need to connect there won’t fit right. Every crew that comes after has to deal with the mistake.

Picture this: the concrete crew finishes the foundation. Then the steel crew shows up to put in the frame. But wait, the steel doesn’t match where the concrete actually is. They can’t just build it anyway. They have to stop. They wait for someone to fix the foundation mistake. While they wait, nobody’s working. The equipment sits there doing nothing. Workers either go home or get sent to another job. Everything stops, and nothing moves forward. That costs real money every single day.

Why Rework Costs More Than Most Contractors Expect

Once something’s built wrong, fixing it costs way more than building it right the first time. If concrete is poured in the wrong place, you have to break it up with a jackhammer. That takes days of work. You haul away all that concrete. You buy new concrete and pour it again. Meanwhile, everyone’s waiting and watching their paychecks tick by while nothing gets done.

But here’s where it gets really expensive. The schedule gets messed up. Workers show up on Monday morning ready to work and find out they can’t start yet. They still get paid. Subcontractors who planned to work in week three suddenly can’t because the foundation isn’t ready. They charge extra money to come back later. Material prices went up since you first ordered everything, so the replacement stuff costs more. Sometimes you have to pay extra to get supplies rushed to the site. Just the schedule delays can add hundreds of thousands of dollars to a project because everything costs more when you’re behind.

How Construction Surveyors Help Keep Multiple Trades Working Together

Construction has tons of different crews. Concrete guys work on the foundation. Steel workers install the frame. Plumbers and electricians run pipes and wires. Everyone’s working at the same time or one right after another. They all need to know where everything goes. If everyone guesses differently about where things should be, you get conflicts and problems.

A surveyor sets up reference points at the very beginning. Every single crew uses those same points. The concrete guys know exactly where to pour. The steel guys know exactly where to build. The electricians know where to run wires. Everyone’s working from the same map, basically. No guessing. No surprises. When one crew finishes, the next crew can pick up right where they left off because everything lines up. That’s how you keep a project moving smoothly.

The Impact of Misaligned Structures on Inspections and Compliance

Buildings have rules. They can’t be too close to the property line. They have to be accessible for people in wheelchairs. Parking lots have to drain water away so it doesn’t flood. An inspector comes and checks all of this before people can move in. If something’s in the wrong spot because of layout mistakes, the building fails inspection. Nobody can work or live there until it gets fixed.

When inspectors find problems at the end of construction, it’s a nightmare. You can’t move a building that’s already built if it’s too close to the property line. You have to get special permission from the city, which takes time and money. If wheelchair ramps are in the wrong spot, you have to rebuild them. If the parking lot doesn’t drain right, you have to dig it up and redo the drainage. All this stuff gets really expensive when you discover it late because you have to tear things apart that are already finished.

Preventing Schedule Delays Through Accurate Construction Staking

Every project has a schedule. Concrete crew works weeks one and two. Steel crew works weeks three and four. Electricians work weeks five through eight. If concrete gets delayed by a week because of layout problems, then steel gets delayed, then electricians get delayed, and the whole thing is behind. That costs money and makes everyone upset.

When a surveyor gets everything set up right from the start, the project stays on schedule. Crews know exactly where to work. They don’t have to stop and check if things are right. Nobody wastes time arguing about positions. Everyone moves forward smoothly and the project finishes when it’s supposed to finish. That saves money and keeps everyone happy.

FAQs

Why do you need construction surveyors on building projects?

They mark out where everything should go so all the different crews build in the right spots and nothing gets messed up.

Can a small layout mistake cause big problems later?

Yes. A small mistake gets bigger as more stuff gets built on top of it, and fixing it costs way more money than getting it right the first time.

How do surveyors help different crews work together?

They give everyone the same reference points so every crew knows exactly where their work goes and everything lines up correctly.

Can bad layouts cause problems with inspections?

Yes. Buildings fail inspection if they’re in the wrong spot or don’t meet rules about distance from property lines, wheelchair access, or drainage.

Why is fixing layout mistakes so expensive?

You have to tear out work that’s already done, buy new materials, pay people to redo everything, and the schedule gets so messed up that it costs tons of extra money.

When do you need to hire a surveyor for construction?

Before you start building, and then they keep checking throughout the project to make sure everything stays lined up correctly.

Posted in construction, land surveyor | Tagged land surveyor

What Sets a Licensed Land Surveyor Apart From Online Property Maps

Boston Land Surveying Posted on June 19, 2026 by BostonSurveyorJune 17, 2026
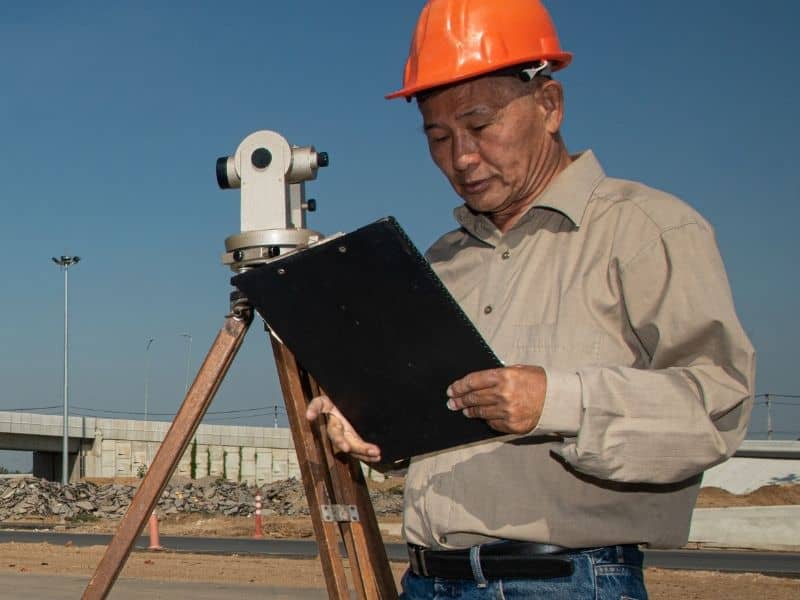
Experienced licensed land surveyor reviewing field notes while conducting a property survey.

You can look at your property on your phone right now and see it from above with photos from the sky. You can even guess how big your lot is with a few clicks. It’s cool technology and useful for getting ideas. But here’s the thing: a picture from the sky isn’t the same as hiring a real surveyor. A picture shows you something that looks like your property, but it doesn’t tell you what you actually own or where your boundary really sits.

Why Digital Property Maps Are Just For Looking, Not For Real Decisions

County maps online are helpful for getting ideas about property and seeing where things are located. Overhead photos from companies like Google are nice to see what things look like from above. But neither one was made to tell you where your property line actually sits. These tools even say so in their fine print by warning people that the information is rough and approximate, not exact or legally binding.

Photos from space aren’t that clear anyway when you’re trying to find exact boundaries. A fence you see in a photo might actually sit a few feet away from where it looks like it sits on the screen. You can’t tell the difference by staring at a computer or phone. Plus these maps don’t update fast, so when something changes on your property, it might take months before the online map shows it. By then you’re looking at old information that doesn’t match what’s really there.

Real Surveyors Do More Than Look At Pictures

A licensed surveyor doesn’t just look at maps on a computer or study photos from the sky. They come to your property in person and look around carefully for evidence. They search for old markers that other surveyors put in the ground years ago, and these markers might be rocks, stakes, or concrete corners that show where your property ends. Finding these markers takes real fieldwork and knowledge that comes from experience.

Surveyors read your official deed and understand what it means in legal terms. They look at official plat maps that show how your parcel relates to neighboring properties. They research old documents if your property changed owners many times over the years. They look at fences, walls, and other things on the property to see if they line up with the official boundary, and when information doesn’t match up, they figure out what’s actually true based on evidence.

The Big Difference Between A Rough Guess And Official Documentation

Online maps give you an estimate that’s fine if you’re just curious about your property. But when you buy property, your bank wants real surveying work done by a licensed professional. When you plan to build something, the city wants certified survey information before they approve permits or let you start. A screenshot won’t work in either situation because neither banks nor cities accept unofficial information for decisions this important.

If you and a neighbor fight about a boundary line, you can’t judge a picture from Google Maps or any online service. You need professional work from someone licensed by the state who can explain what they found and why they believe it. That licensed person’s work carries real weight in court and shows they’re responsible for what they say. An online map doesn’t mean anything legally because no one stands behind it or takes responsibility for being wrong.

Properties Change And Online Maps Don’t Keep Up

When someone splits one property into two pieces, that legal change takes time to show up on online maps. Easements get added for power lines, water pipes, or road access, but these legal changes don’t show up visibly on photos even though they affect what you can do. New roads get built, parking lots get expanded, and property corners get moved, yet these changes get officially recorded in documents that take time to appear online. These things get officially recorded, but online maps don’t update right away, and sometimes they don’t update for years.

A real surveyor knows about all these changes because they research official documents at the courthouse. They know what changed and when it happened because they look at the records. An online map just shows an old picture that might be from before all the changes happened. That picture could be from five years ago or more, so it doesn’t show current conditions.

Licensed Surveyors Have To Stand Behind Their Work

Licensed surveyors follow state rules and professional standards that online mapping companies don’t have to follow. If they make a mistake, they lose their license and their entire business can fail. They carry special insurance because their work matters and affects real property and real money. They have to keep learning and stay current on new rules and technology.

When a surveyor finishes a job, they put their name on the work and take responsibility for it. They write down everything they found and explain why they believe it. If someone questions their work later, they can explain their thinking and defend what they said. Online maps have no one behind them taking responsibility, and those companies tell you straight up that the information might be wrong.

About eighty percent of property line fights happen over questions that online maps could never answer because they need human judgment. These questions need someone to look at documents and walk the property and make a real decision based on solid evidence.

FAQs

Can I use online maps to find my exact property boundary?

No. Online maps show approximate locations and aren’t meant to establish legal boundaries or be used for official decisions.

Why do surveyors do more than just look at satellite photos?

Surveyors find old boundary markers on the ground, read legal documents, and walk the property to find real evidence that pictures can’t show.

Are county maps the same as a professional survey?

No. County maps are helpful reference tools that show approximate locations, but they aren’t surveys and don’t have professional responsibility behind them.

Why are online maps sometimes wrong about what’s on my property?

Maps update slowly and might show conditions from months or years ago. Your property may have changed significantly since the last photo was taken.

Why does my bank want a real survey instead of accepting online maps?

Banks need documented professional work that they can rely on and defend if questions come up later about the property or its boundaries.

When do I actually need to hire a surveyor instead of just looking online?

Hire one before buying property, before building something, when you’re fighting with neighbors about boundaries, or whenever you need official proof of what you own.

Posted in land surveyor | Tagged land surveyor

Post navigation

← Older posts
Get Quote Button
© Boston Land Surveying
Boston, Massachusetts
Phone: (857) 330-4310

Web Development and SEO by:
AuburnBusiness.com, LLC


Privacy Policy | Terms of Use

The owner of this website, Boxer Survey USA, provides coordination of professional land surveying and engineering services in all 50 states. The professional surveying and engineering services provided to you will be conducted by fully licensed professionals in your state.

Privacy Policy
↑